
Sugarcane Apartments
Premium 3 BHK Residences · RERA No. RP/19/2022/00765
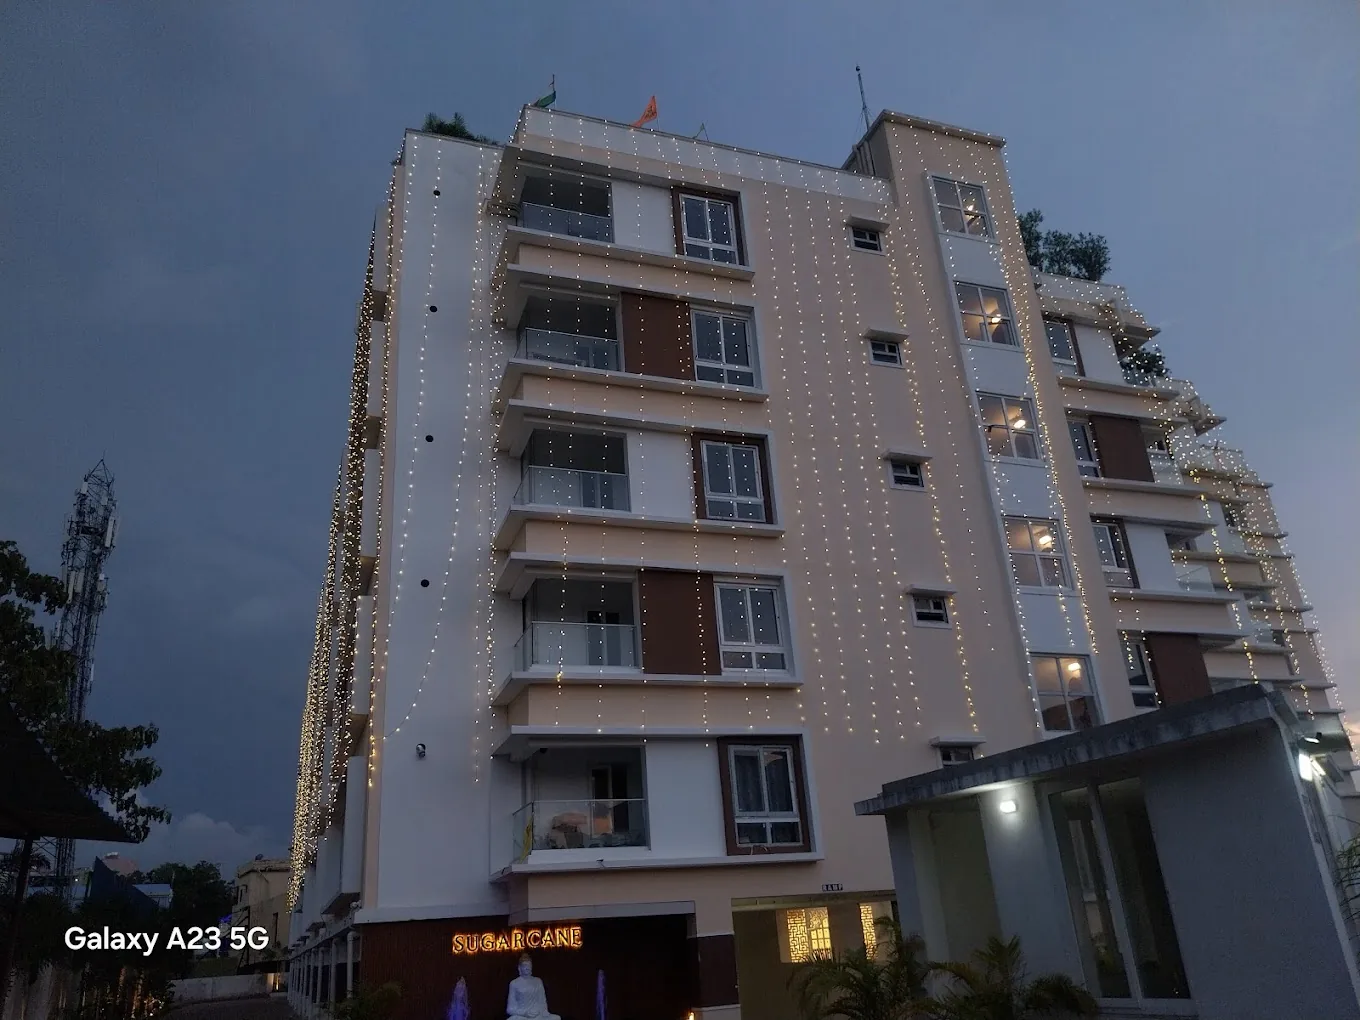
Patia, Raghunathpur · Bhubaneswar
Sugarcane Apartments
Residential · 3 BHK
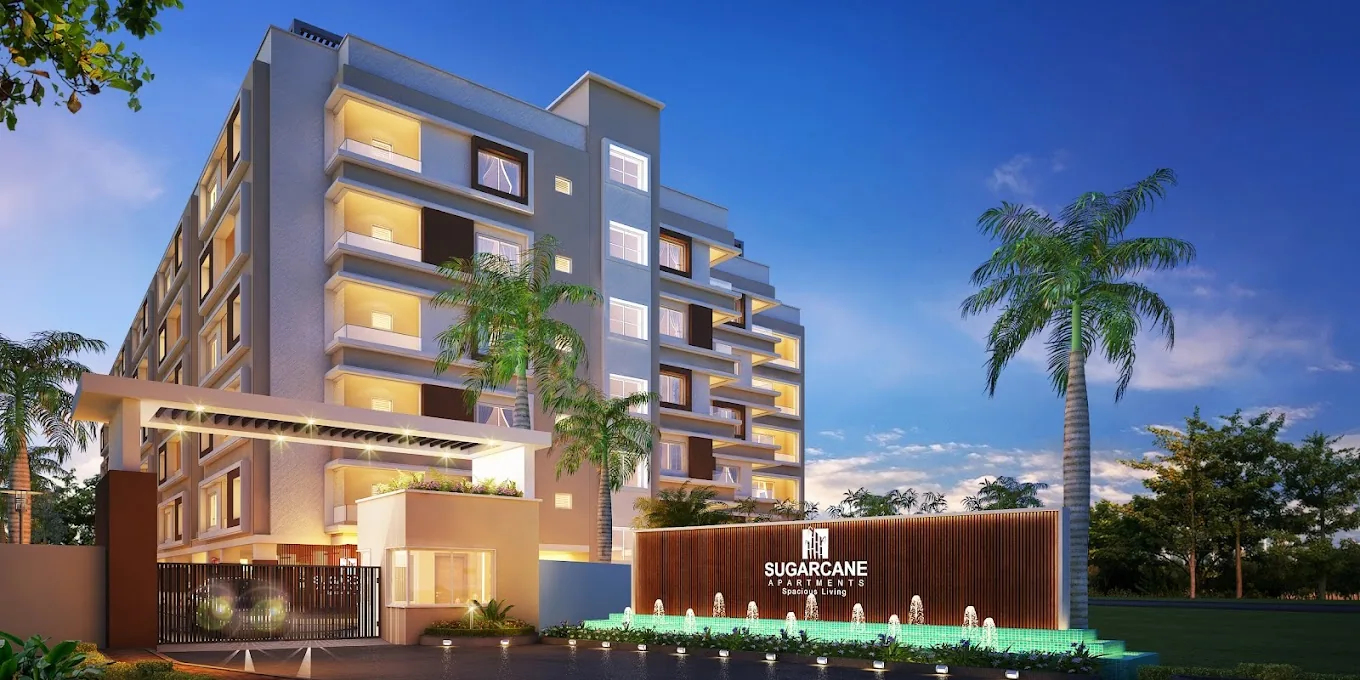
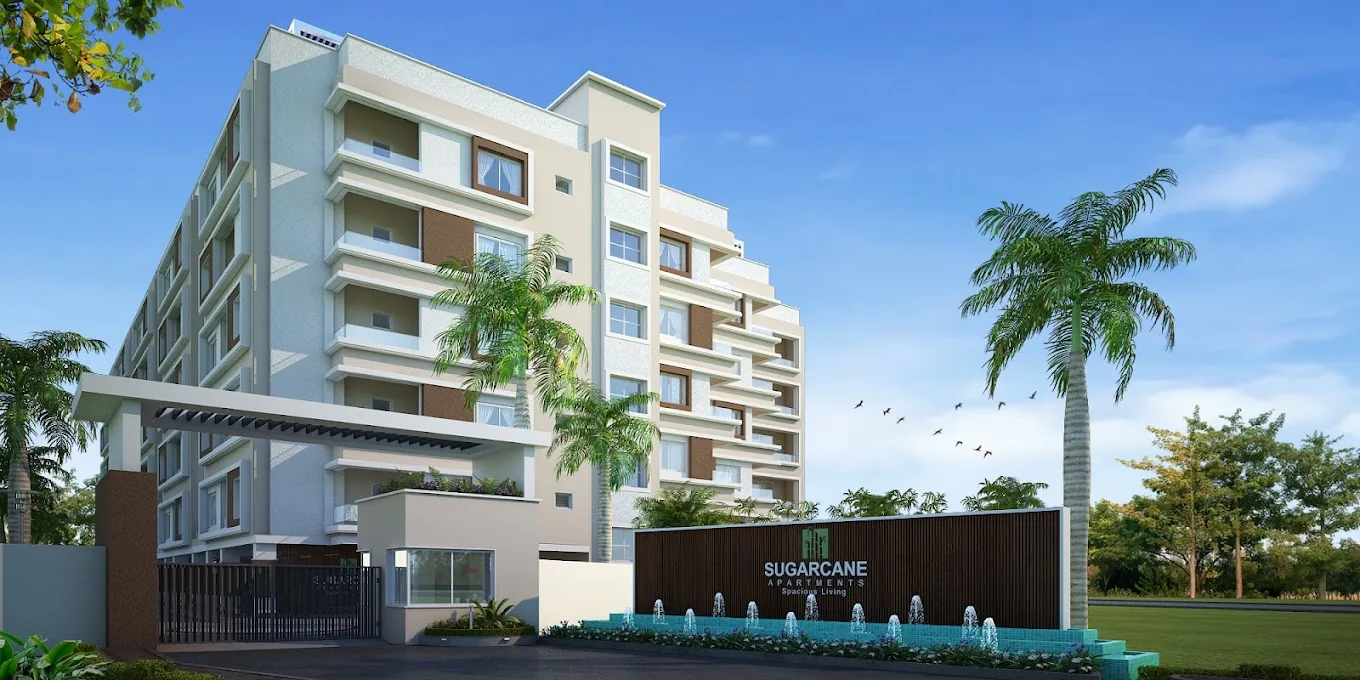
A RERA-registered 60-unit residential development offering spacious premium 3 BHK homes in Patia, Bhubaneswar. Conceived with a smart and thoughtful design philosophy — combining spacious residences, refined architecture and modern amenities across approximately one acre.
Type
3 BHK Residential
Total units
60
Built-up area
1,899 sq ft onwards
Price
₹1.25 Crore onwards
Start date
19/07/2022
Handover date
30/06/2025
RERA Reg. No. RP/19/2022/00765
All prices and dates are subject to RERA disclosures.
What's included
Amenities
Lifestyle & Recreation
- 🏛Multipurpose Clubhouse
- 🏊Swimming Pool
- 🌲Sky Garden
- 🏋️Gymnasium
- 🎷Children's Play Area
- 🌿Landscaped Gardens
- 🚶Walking Track
- 🍀Open Green Areas
Security
- 🔒24×7 Gated Security
- 📹CCTV Surveillance
- 🔥Fire Safety Systems
- 👦Security Room
- 🚩Boom Barriers
Technology & Convenience
- 📶Wi-Fi & Fibre Connectivity
- 📞Concierge
- 🚚Car Wash Bay
- 🚗Visitor Parking
- 🚗Dedicated Parking
- 🚑Ambulance Parking
- ⚡EV Charging
Sustainability
- ☀️Solar Facilities
- 🌧️Rainwater Harvesting
- ♨️Sewage Treatment Plant
- 🌠Permeable Paved Roads
- 💧Centralised Water Distribution
Construction details
Project Specifications
Detailed technical specifications are available in the project brochure. Key categories are listed below. Download the brochure or contact us for the full schedule of specifications.
Refer to project brochure for full electrical specifications including wiring, switch gear, points and backup provisions.
Refer to project brochure for kitchen platform, dado tile height, sink specification and appliance provisions.
Refer to project brochure for sanitary ware brands, CP fitting specifications and provision details.
Refer to project brochure for plumbing pipe specification, concealment details and sanitary provisions.
Photo gallery
Gallery
Sugarcane Apartments · Project film
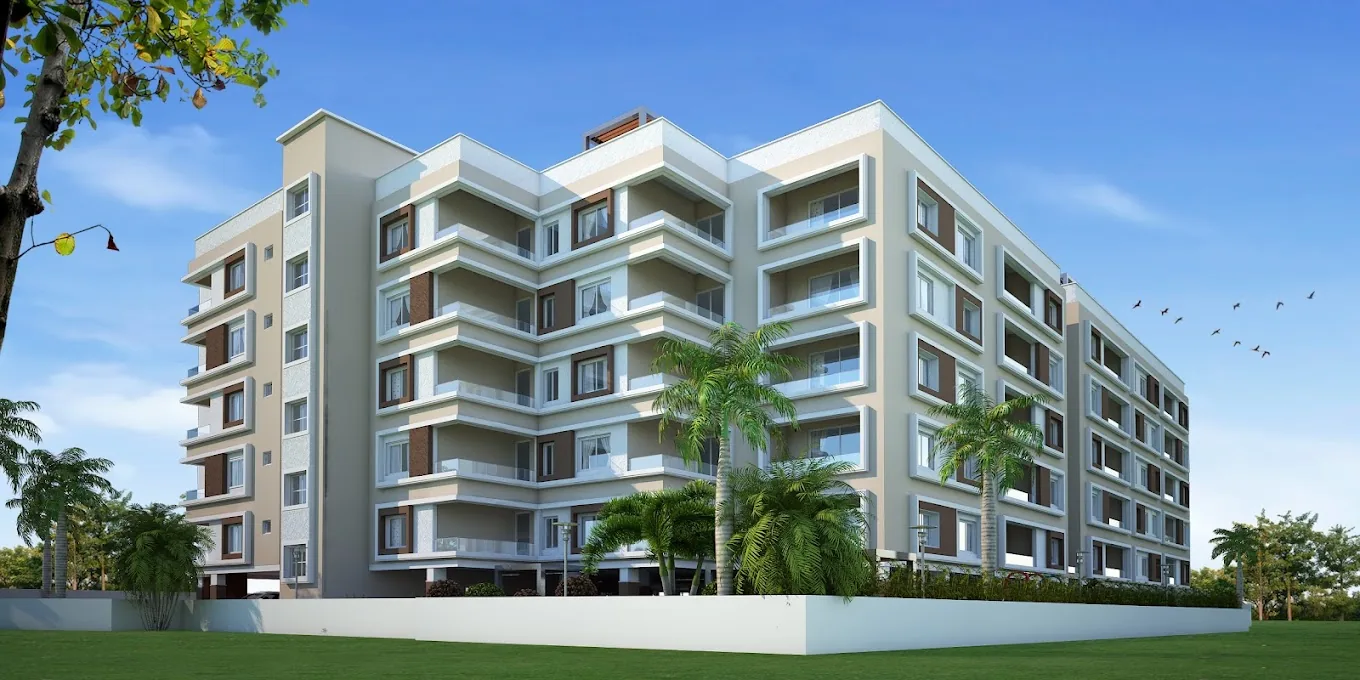
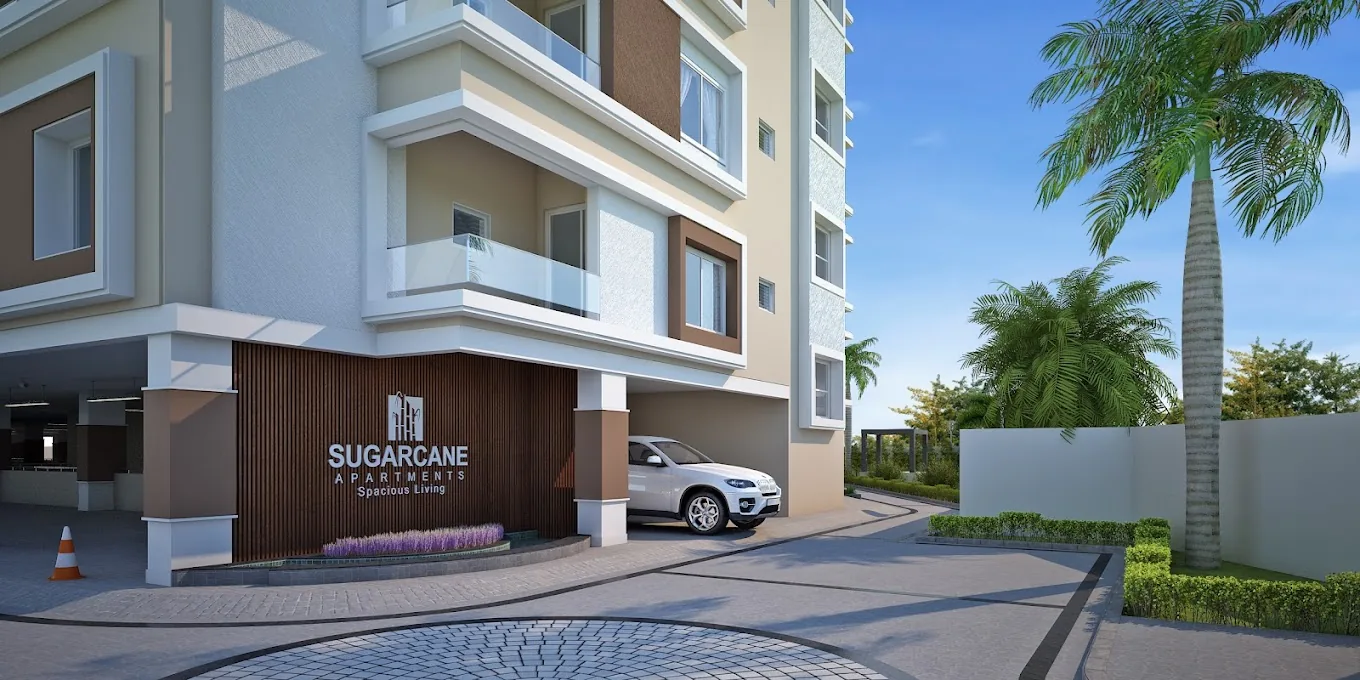
Click any image to enlarge. Use arrow keys or swipe to navigate.
Layout options
Floor Plans
Explore the project’s first-floor, typical-floor and master site layouts. Select any plan to view it at full resolution.
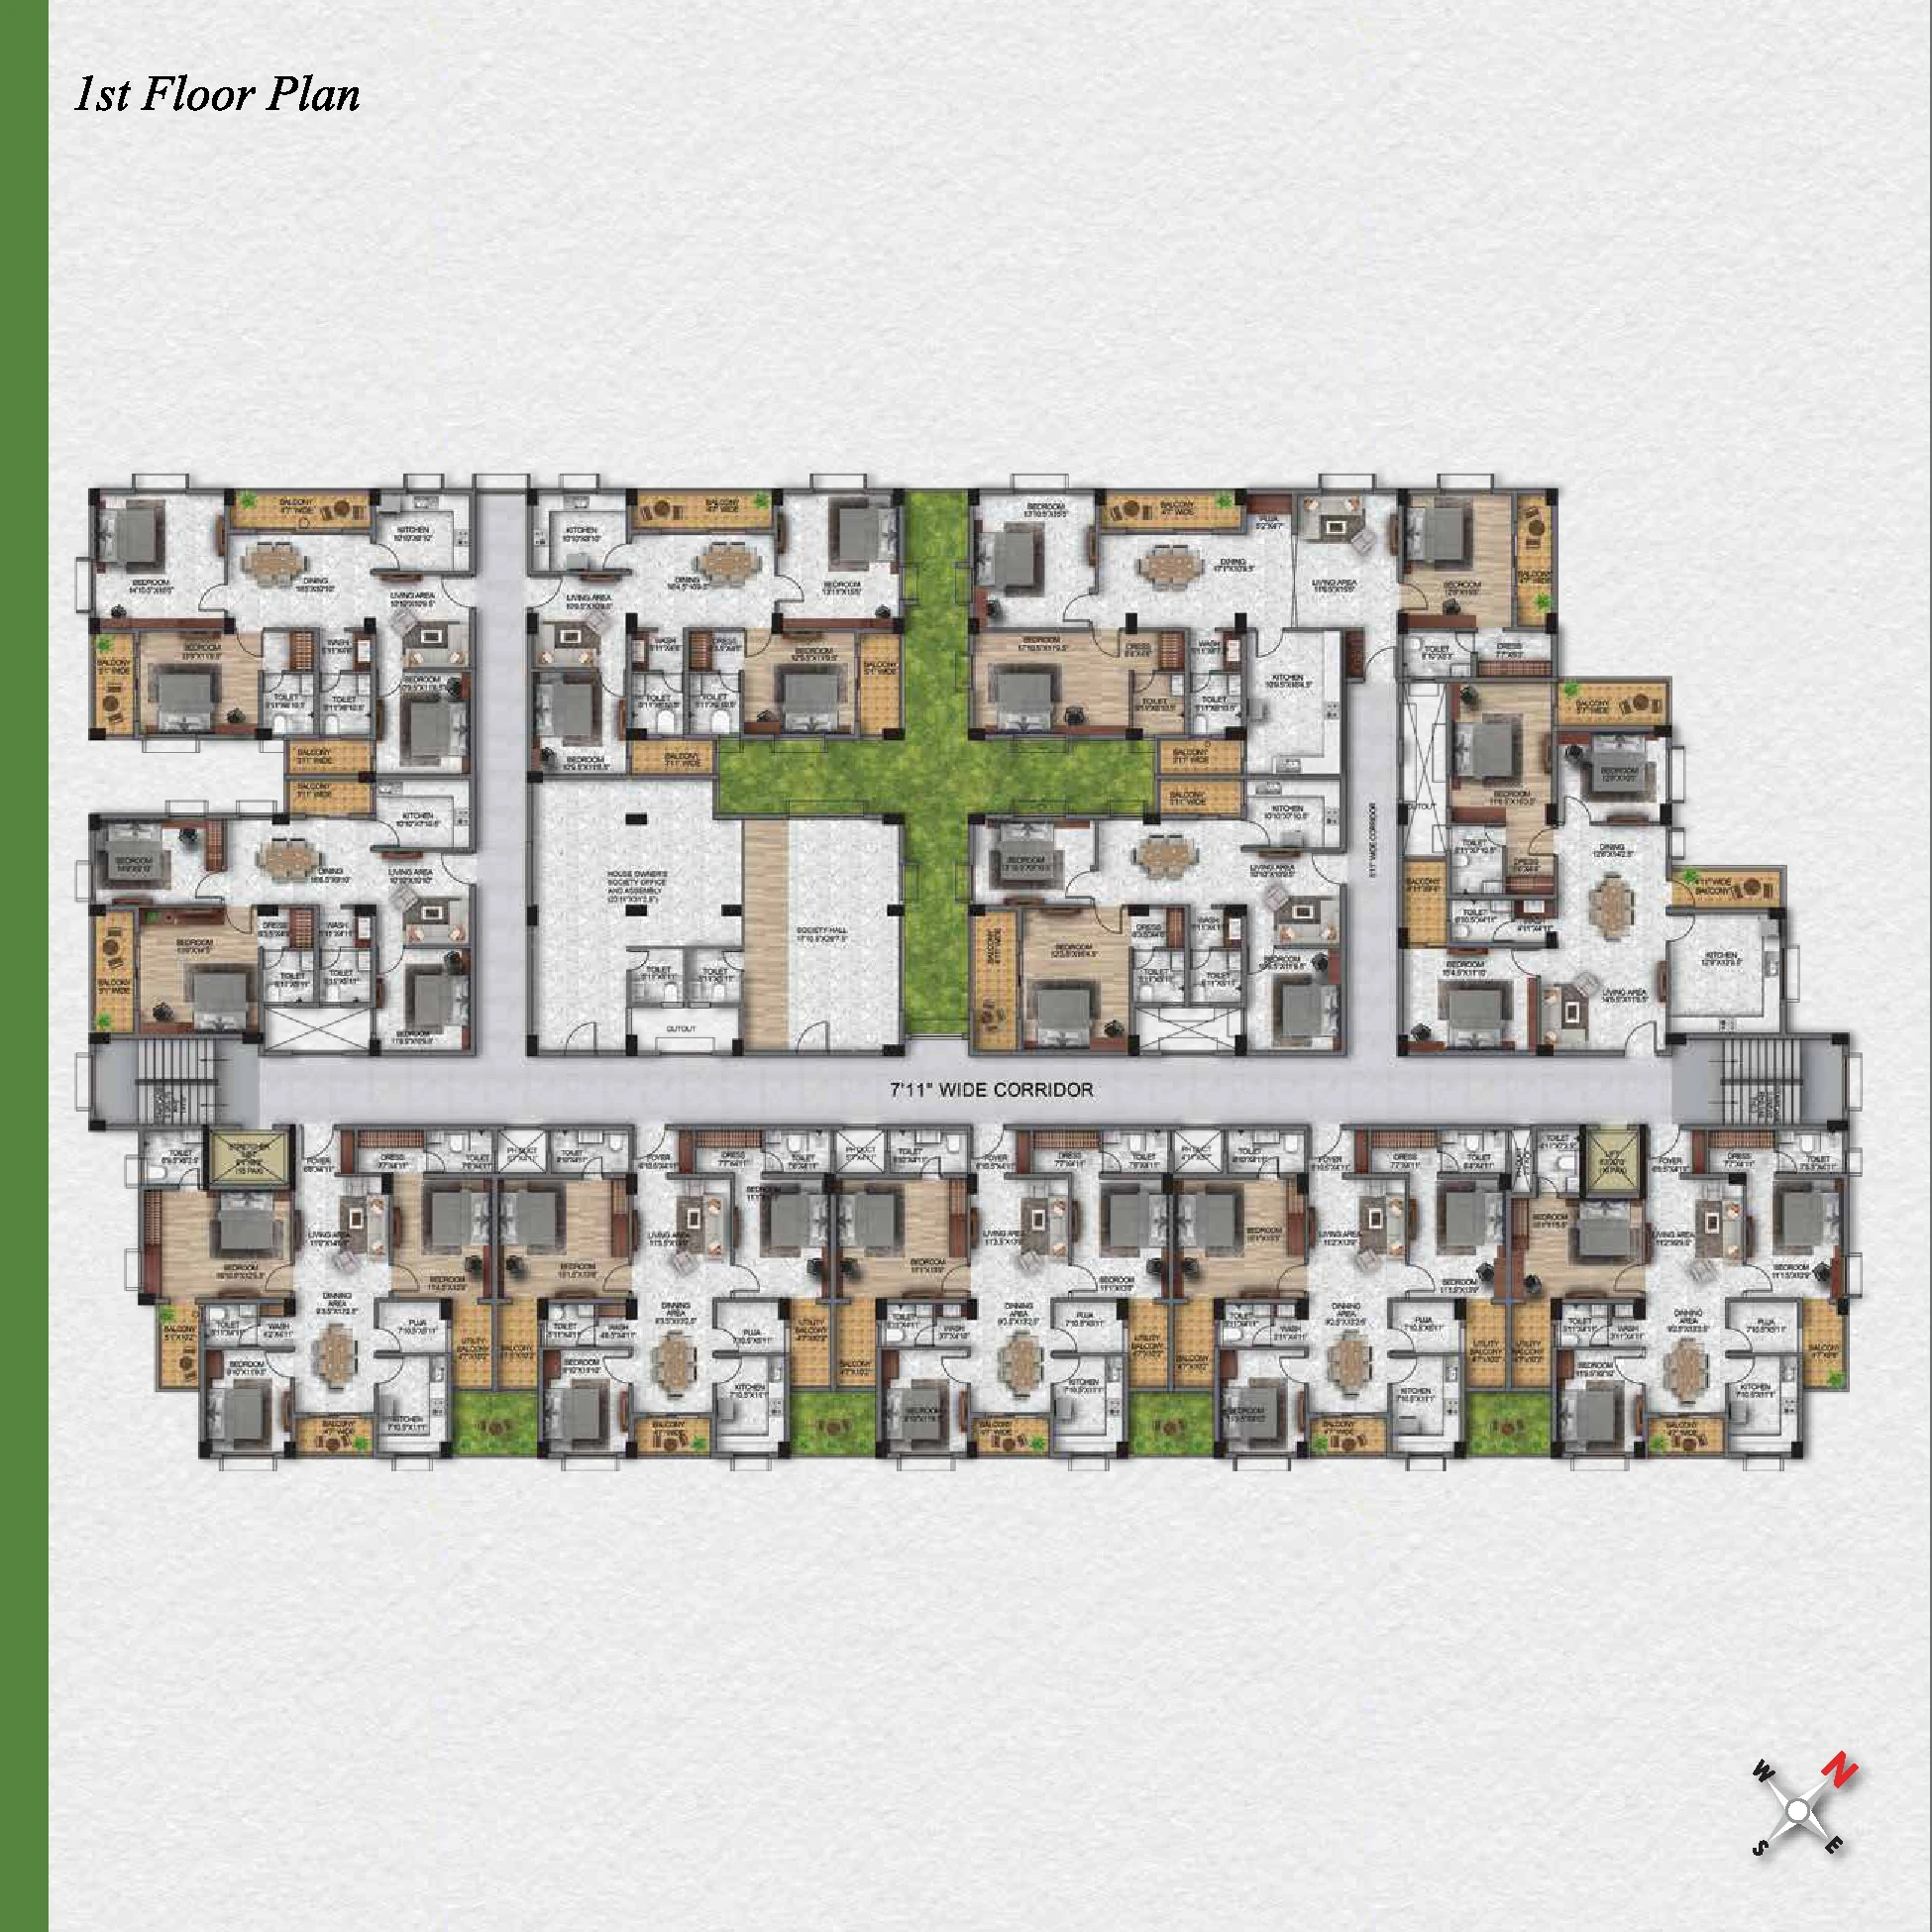
First Floor Plan
Complete building layout
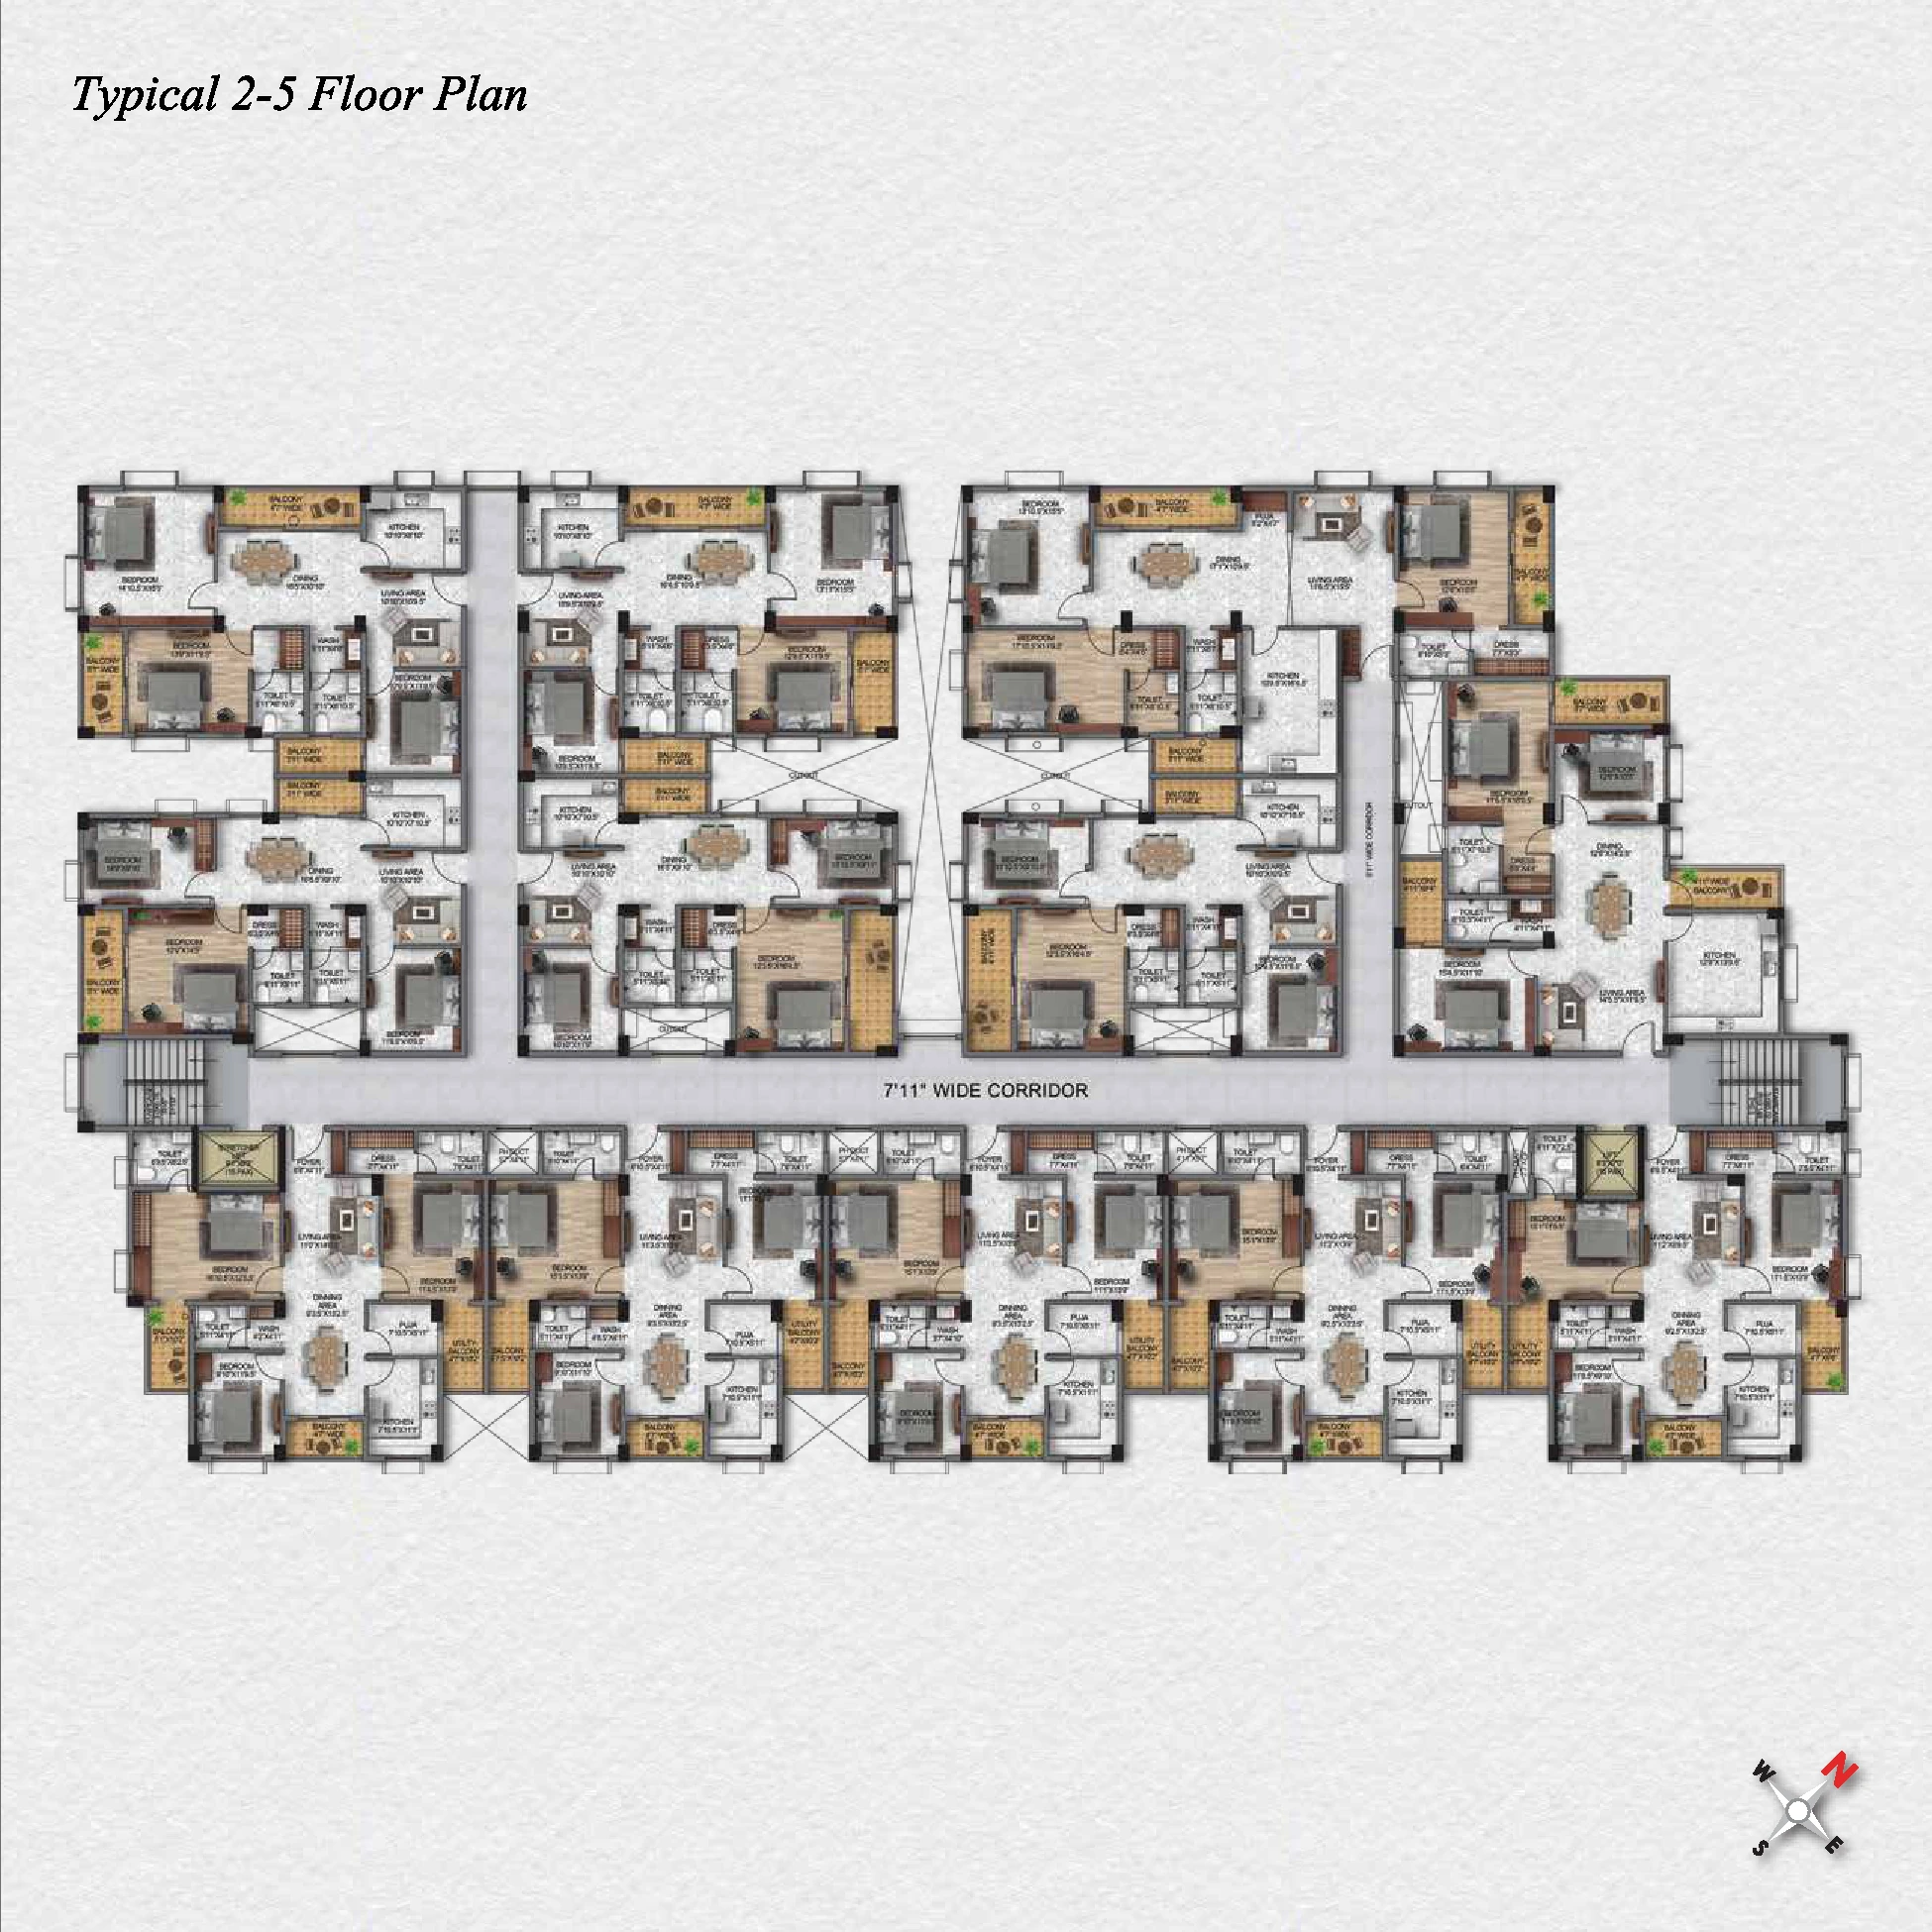
Typical 2nd–5th Floor
Complete building layout
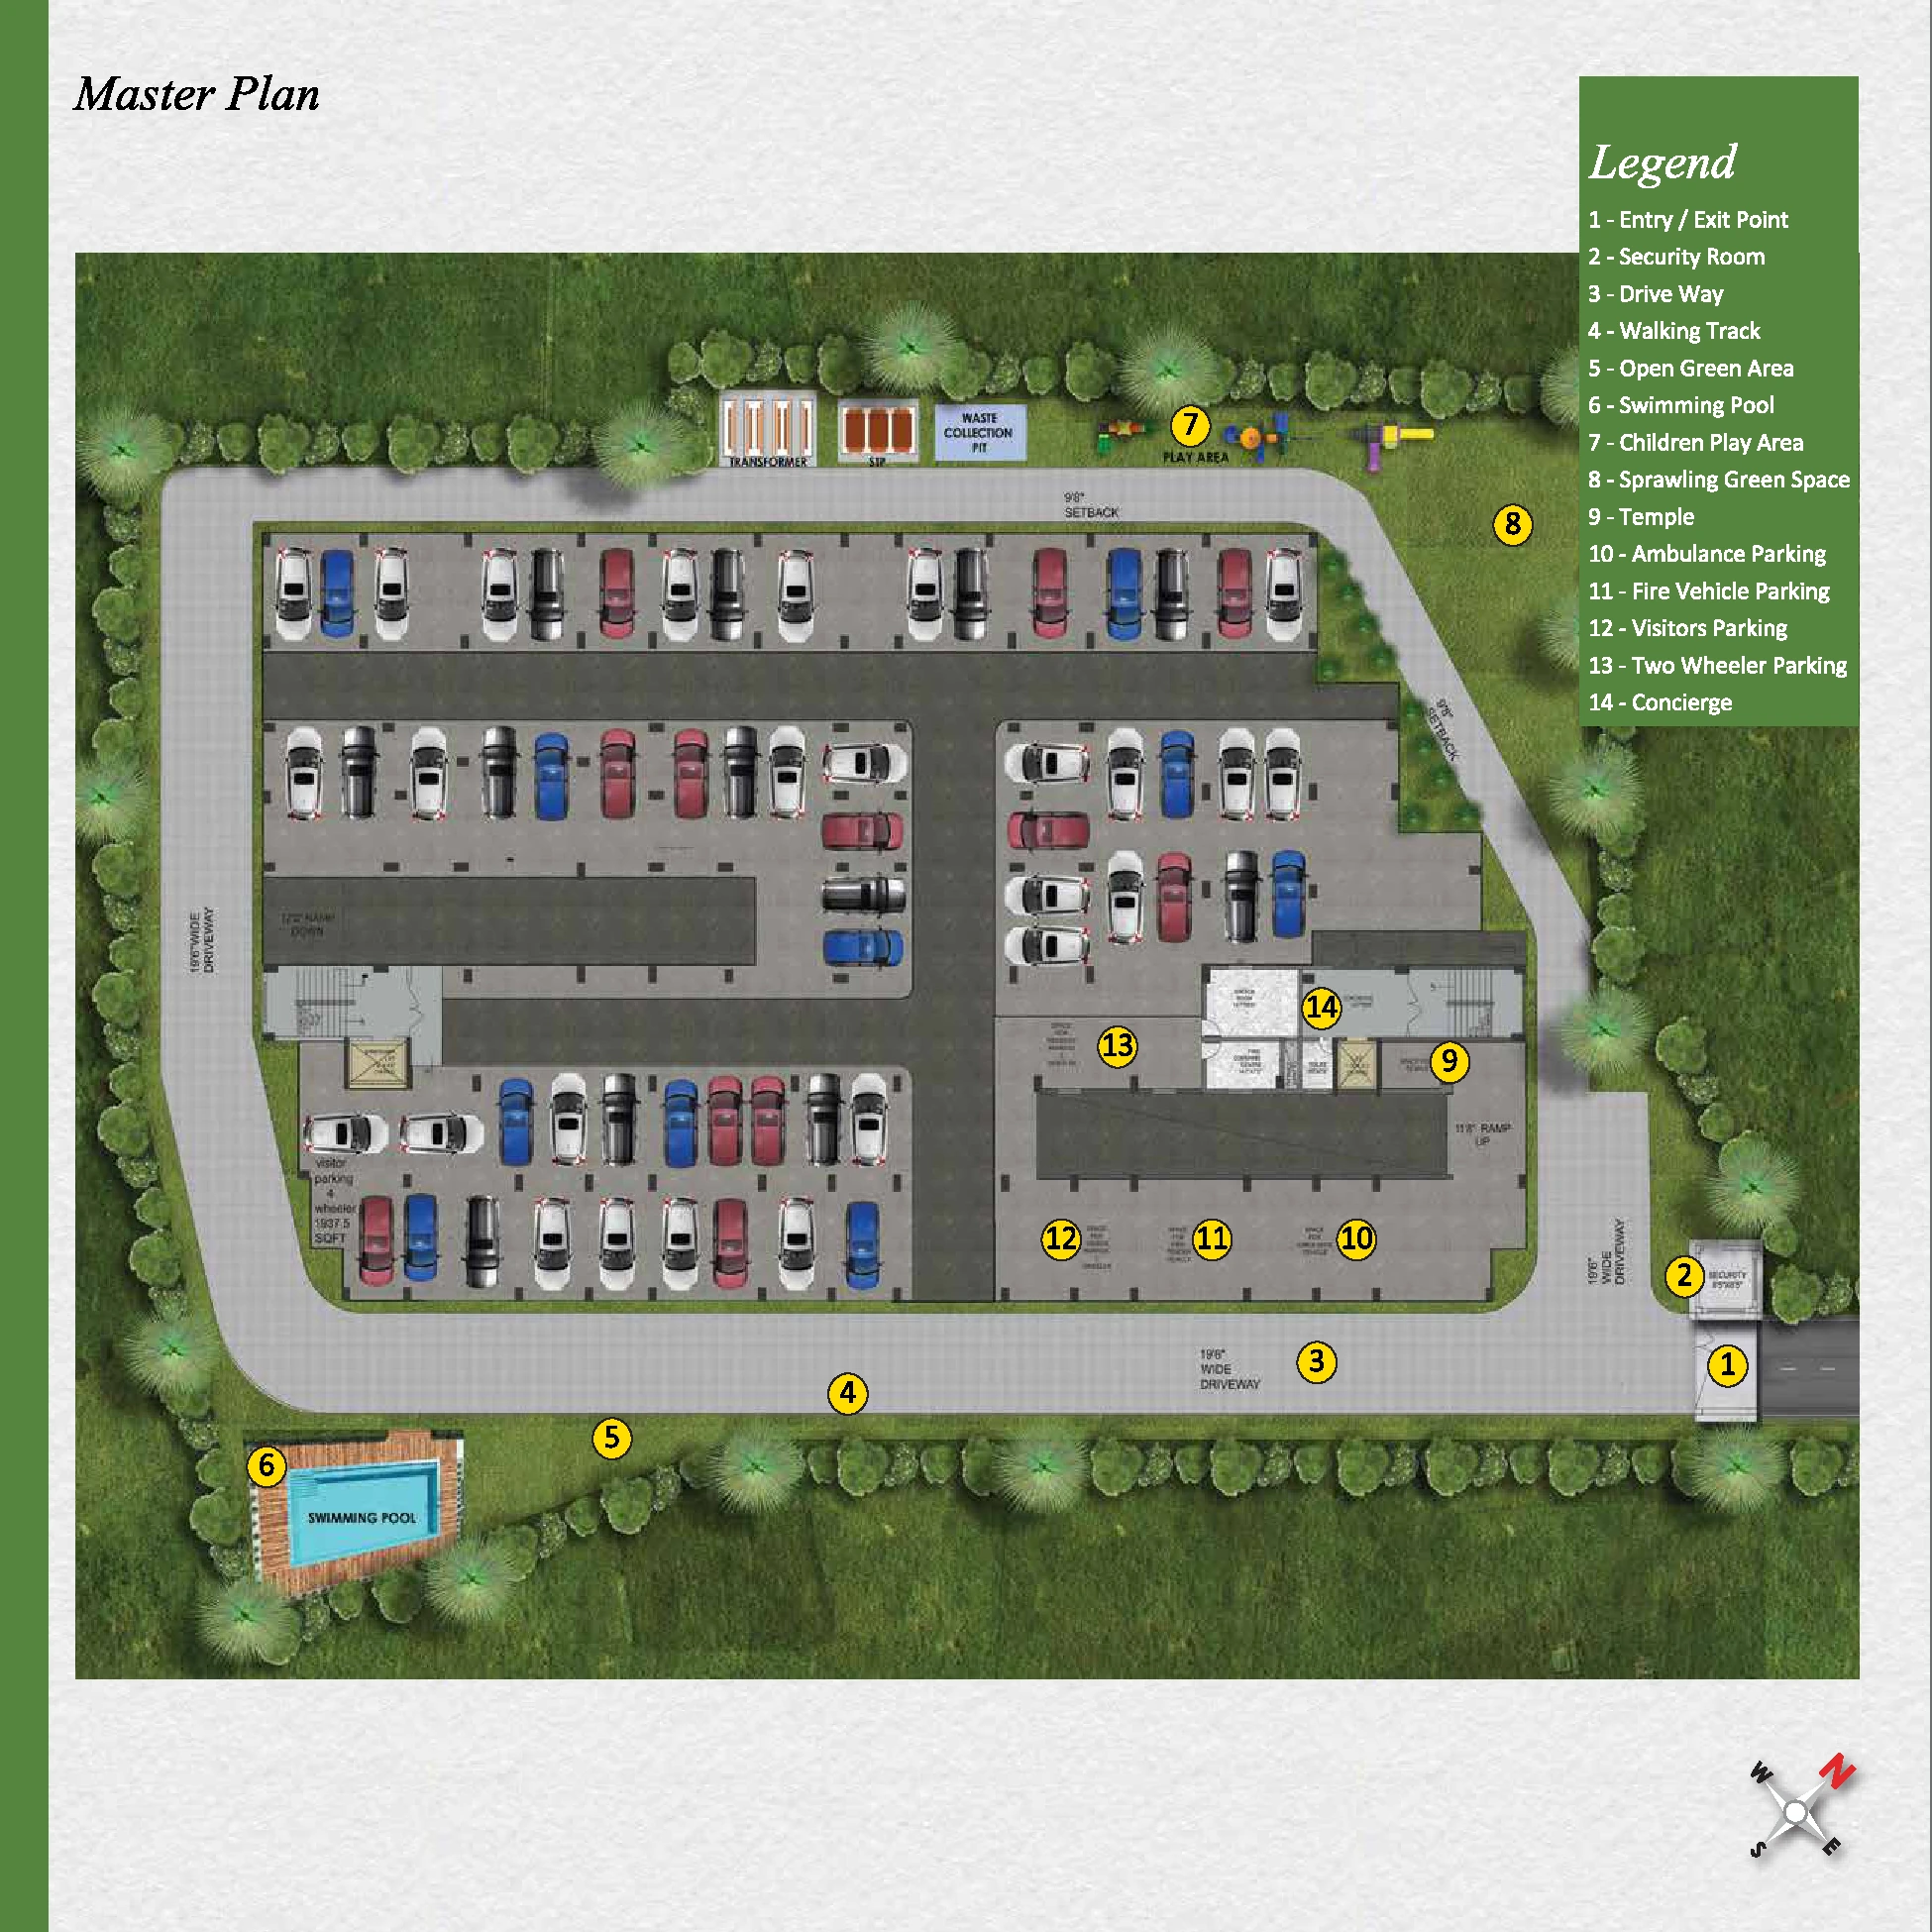
Site Plan
Overall layout
Location advantage
Minutes from everything that matters
Travel times are approximate and depend on traffic and route conditions.
Education
KIIT University · Xavier Institute
IT / Employment
Infocity · STPI · DLF Cybercity
Healthcare
KIMS · Apollo · Care Hospital
Shopping
Esplanade One · Reliance Mall · D-Mart
550/2437, Upper Kanan Vihar, Phase 2, Patia, Bhubaneswar, Odisha – 751024. Next to Oditech Aura.